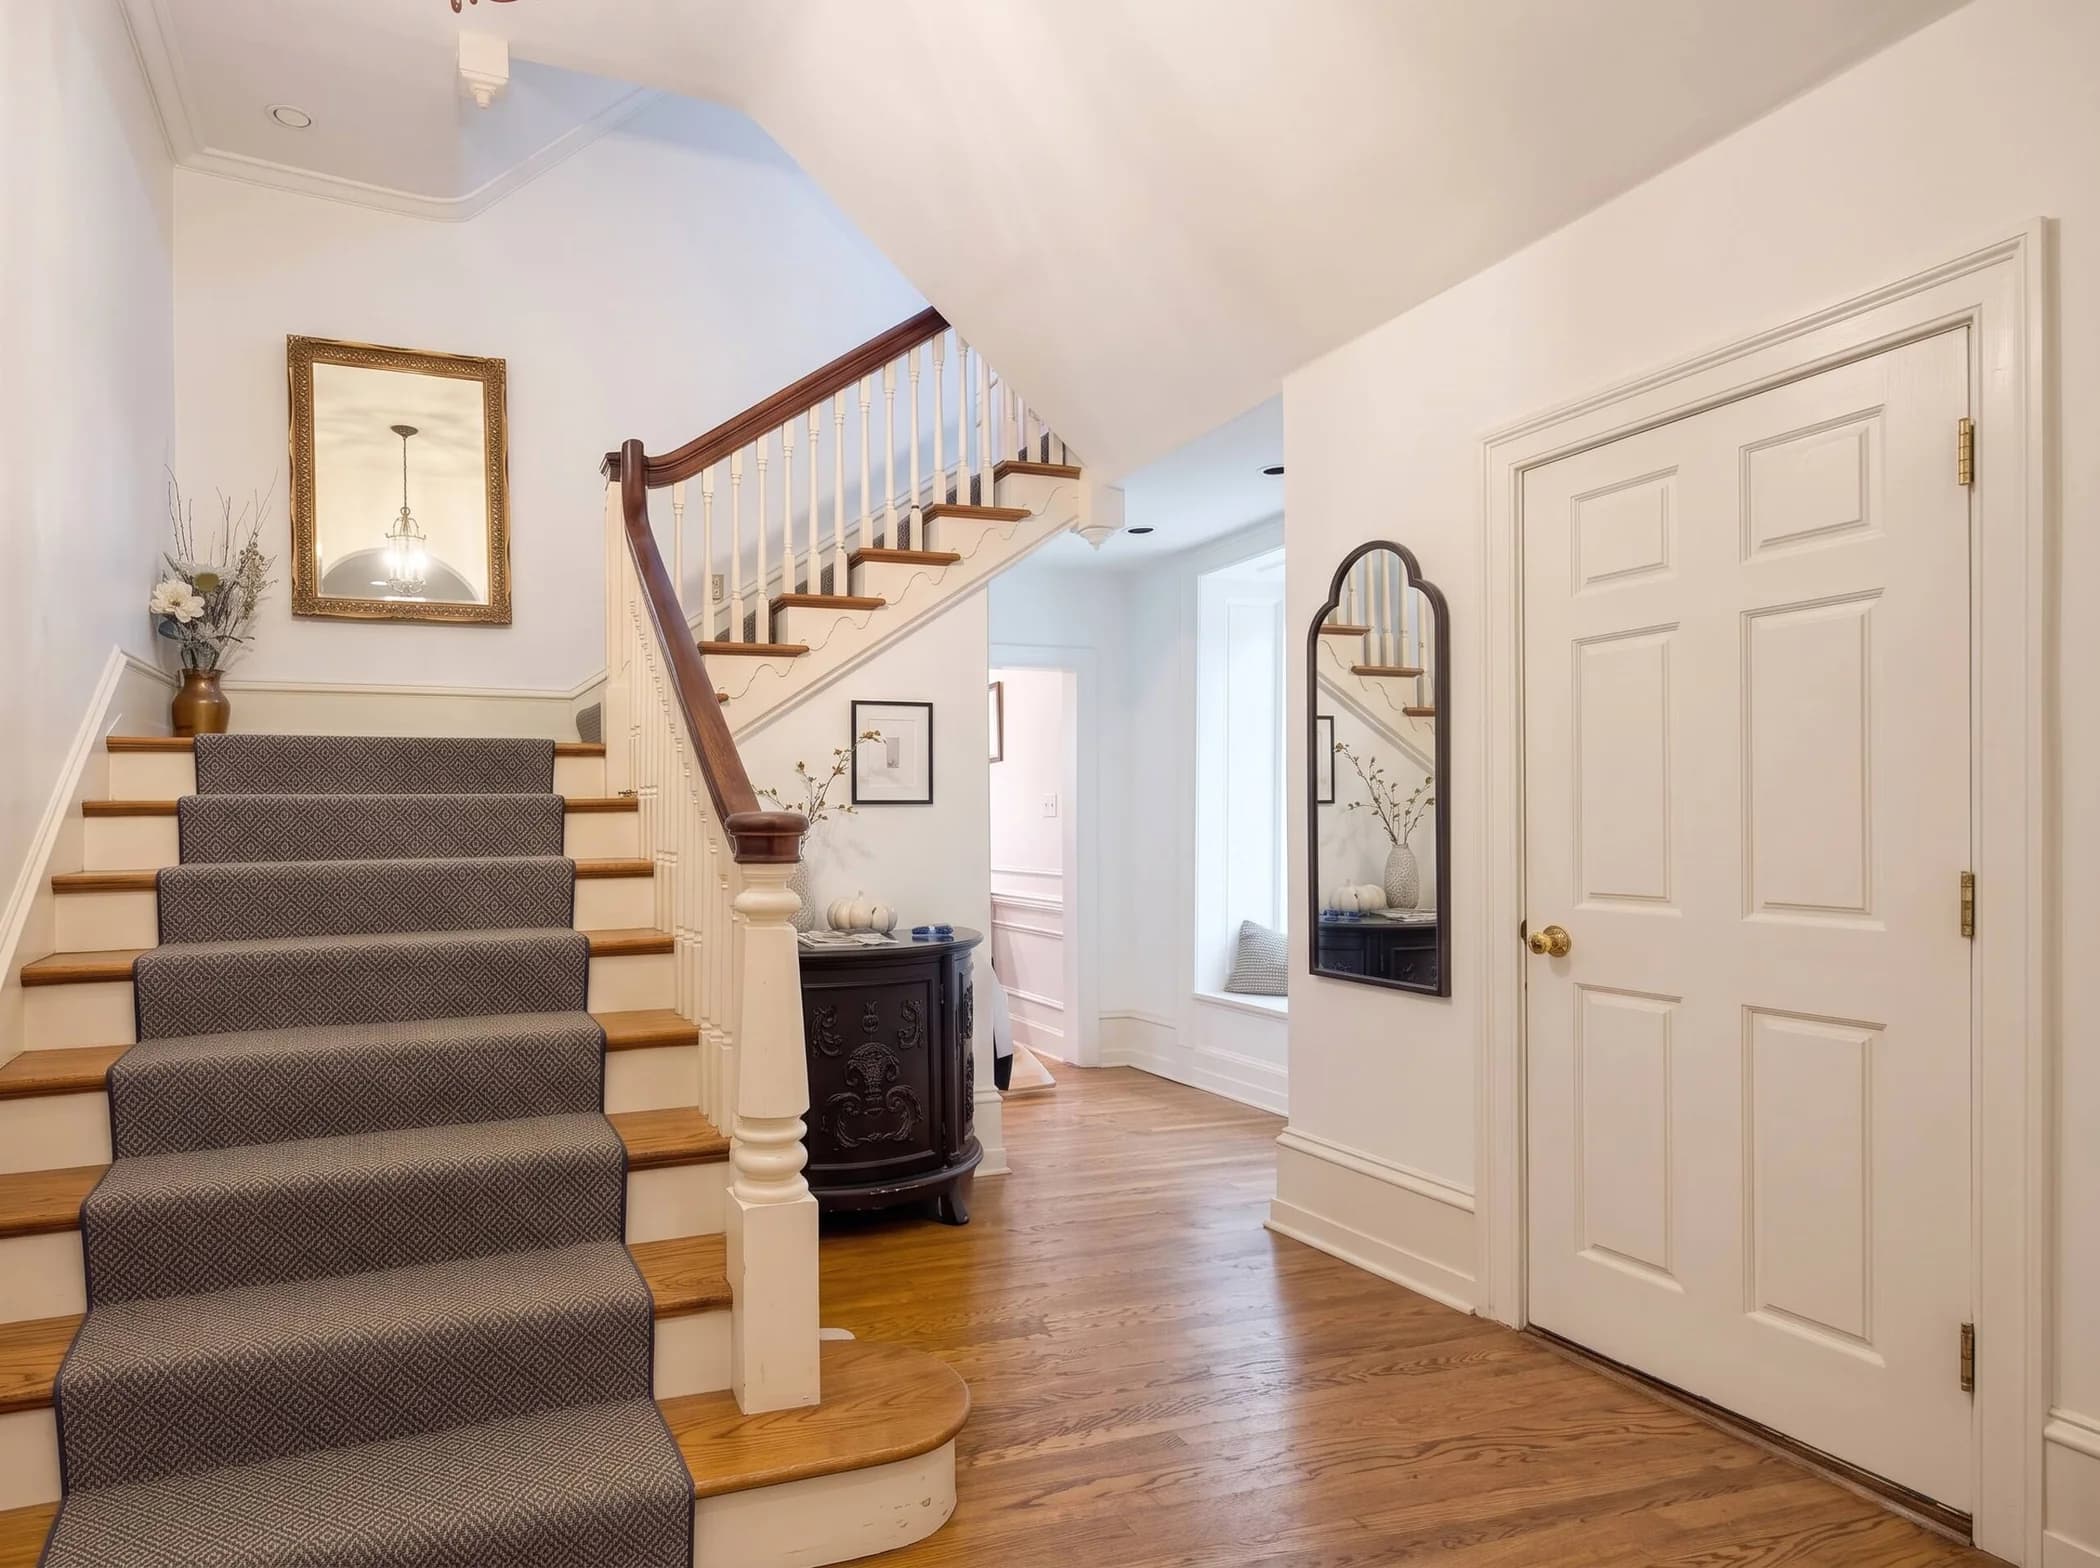
Before You Book · The Stairs

Sixty-two steps to the top.

This is an 1850s townhouse of four stories with one staircase and no elevator. If someone in your group finds stairs difficult, that single fact decides whether this house works for you — so here is the whole picture, with the numbers, before you get as far as choosing dates.

62

steps from the entrance to the very top

14 ft

ceilings on the front of the entrance level

9 ft

at the rear — where the master sits, and far fewer steps up

0

elevators — the house predates them by decades

How It Stacks

What sits on which floor.

Entrance level

Hall, Grand Parlour, dining room seating sixteen, main kitchen, powder room. No bedrooms, no full bathroom.

The rear, at every level

Nine-foot ceilings and half-landings that sit below the front rooms sharing their floor number. The master suite is back here — the grandest bedroom in the house is also one of the shortest climbs.

Second floor, front

Bedrooms and the Library Suite with its wet bar, under twelve-foot ceilings. A full flight of the tall front stair.

Third floor

More bedrooms and shared bathrooms, ceilings easing to ten feet.

Fourth floor

The top bedrooms and the second kitchen.

Roof deck

Above the fourth floor. The skyline, and the full 62 steps.

Common Questions

What organizers ask us.

Can someone with limited mobility stay here?

It depends on what they can manage, and we would rather you decide with the numbers in front of you. There are 62 steps from the front door to the very top, and every one of the eight bedrooms is above the entrance level. But they are not all the same climb: the rear of the house sits on shallower floors than the front, so a back bedroom — the master included — is a notably shorter run of stairs than its floor number suggests. Someone who can manage one flight slowly, with a handrail and time, will be comfortable at the back. Someone who cannot manage a flight at all will not be comfortable here, and we will say so rather than take the booking.

Which bedroom involves the fewest stairs?

One at the rear — and the happy surprise is that the master suite is among them. The house is split-level front to back: the front rooms carry grand ceilings, 14 feet on the entrance level and 12 on the floor above, while the rear section sits on shallower nine-foot floors. Because the two halves are offset, a rear room lands on a half-landing well below the front room that shares its floor number. If someone in your group is counting steps, put them at the back of the house.

Is there a bedroom or full bathroom on the entrance level?

No. The entrance level holds the hall, the Grand Parlour, the dining room and the main kitchen. All eight bedrooms and all five full bathrooms are on the floors above. There is a powder room on the main level.

What about the roof deck?

It is at the top of the house, above the fourth floor — the full 62 steps. It is worth the climb for the skyline, but it is the least accessible space in the building.

Are there handrails?

Yes, on the main staircase throughout. If the specifics matter for someone in your group — which side, the landings, where you can pause — ask us and we will describe the run floor by floor before you book.

Is the house wheelchair accessible?

No. There are steps at the entrance, no elevator, and no ground-floor bedroom or full bathroom. A guest who uses a wheelchair full-time will not be able to use this house, and we would rather tell you now than have you discover it on arrival.

If you are not sure, ask before you book

Describe who is coming and what they can manage, and we will tell you whether this house suits them — including when the answer is no. A group that arrives knowing exactly which bedroom is on which landing has a far better weekend than one that finds out at midnight with the luggage still in the hall.

Send us the details