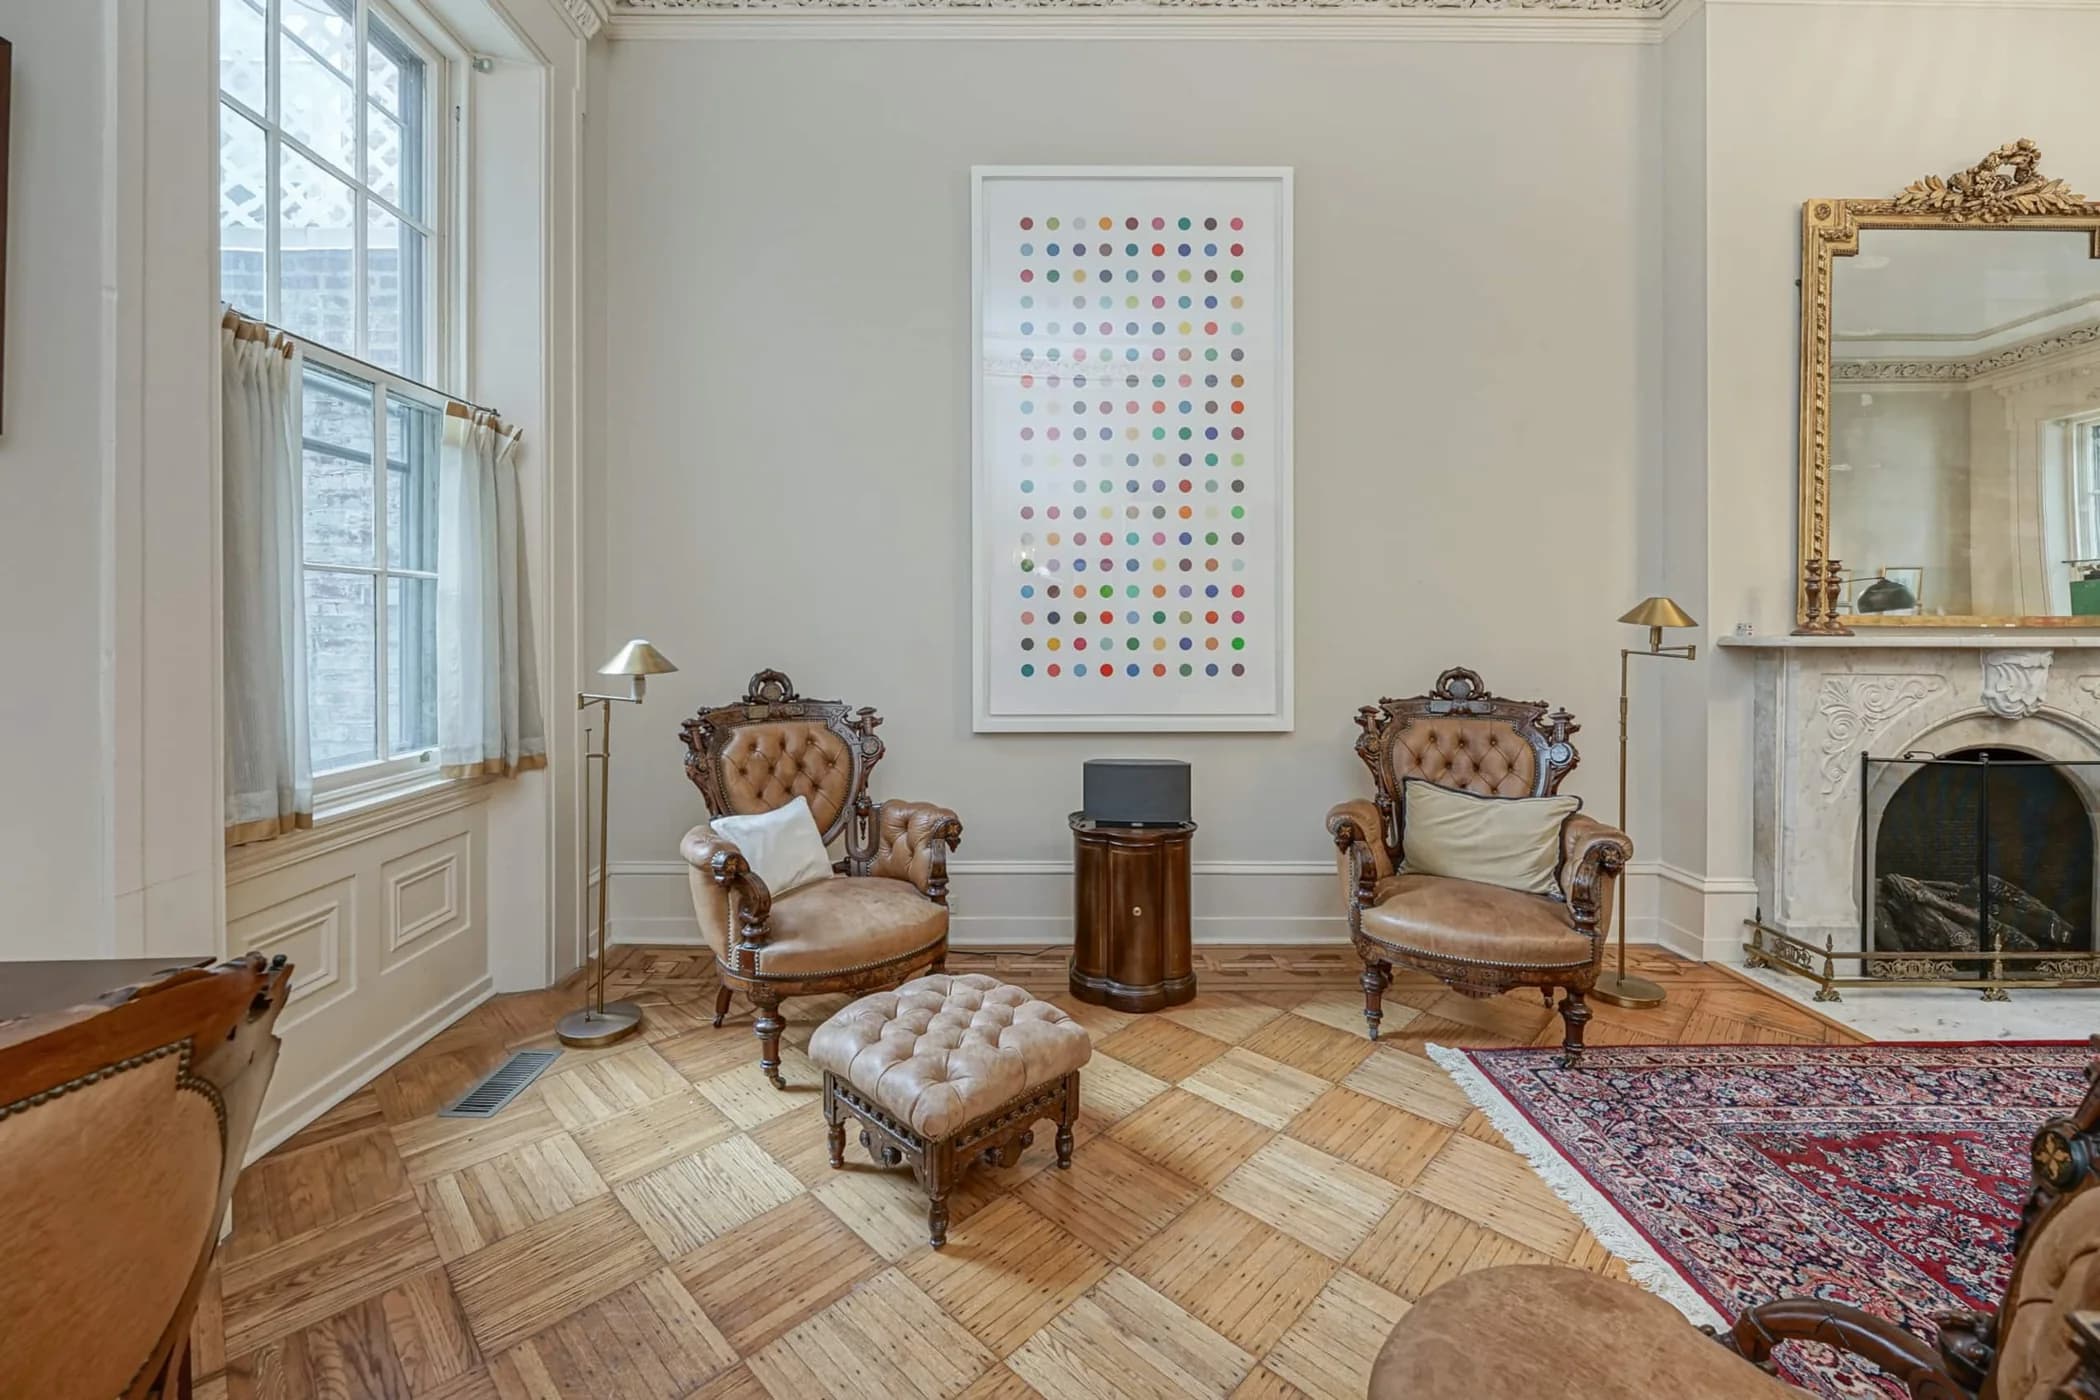
Rittenhouse Residence parlor with historic millwork

The House

Seven thousand square feet, arranged for a houseful.

The Rittenhouse Residence is a whole-house stay across four stories that live like five: parlors for gathering under fourteen-foot ceilings, a dining room for sixteen, eight bedrooms, five full baths and a powder room, two kitchens, and a private roof deck two blocks from Rittenhouse Square.

8 bedrooms5 baths + powderSleeps 164 stories

Booking

Reserve The Rittenhouse Residence.

Tell us what you are planning and we will help you see whether the house fits your group. Prefer to reserve online? Airbnb and Vrbo have live calendars and secure checkout.

8 bedrooms5 full baths + powder roomSleeps 16Select weekdays may be available from about $1,600 for the whole house; exact pricing varies by date.

1. Tell us about your stay

Share your dates, group size, and what is bringing everyone to Philadelphia.

2. Hear from a person

Within 24 hours, we reply with availability and an itemized personal quote.

3. Choose your next step

We will explain the booking options, or you can use Airbnb or Vrbo for secure online checkout.

Or reserve online on…

4.88 on Airbnb across 102 reviews

Floor by Floor

A guided walk through the house.

The plan is old Philadelphia: public rooms on the lower floor, bedrooms rising above, and the service logic still running toward Waverly Street. The renovation keeps that rhythm intact.

Parlor floor

The public rooms do the receiving.

  • Two parlors for conversation, games, and the first round of coffee.
  • Dining room set for the whole group, with room for sixteen at the table.
  • Primary kitchen and pantry close to the dining room, so the house works for a long meal.
  • Rear access toward Waverly Street for luggage and practical arrivals.
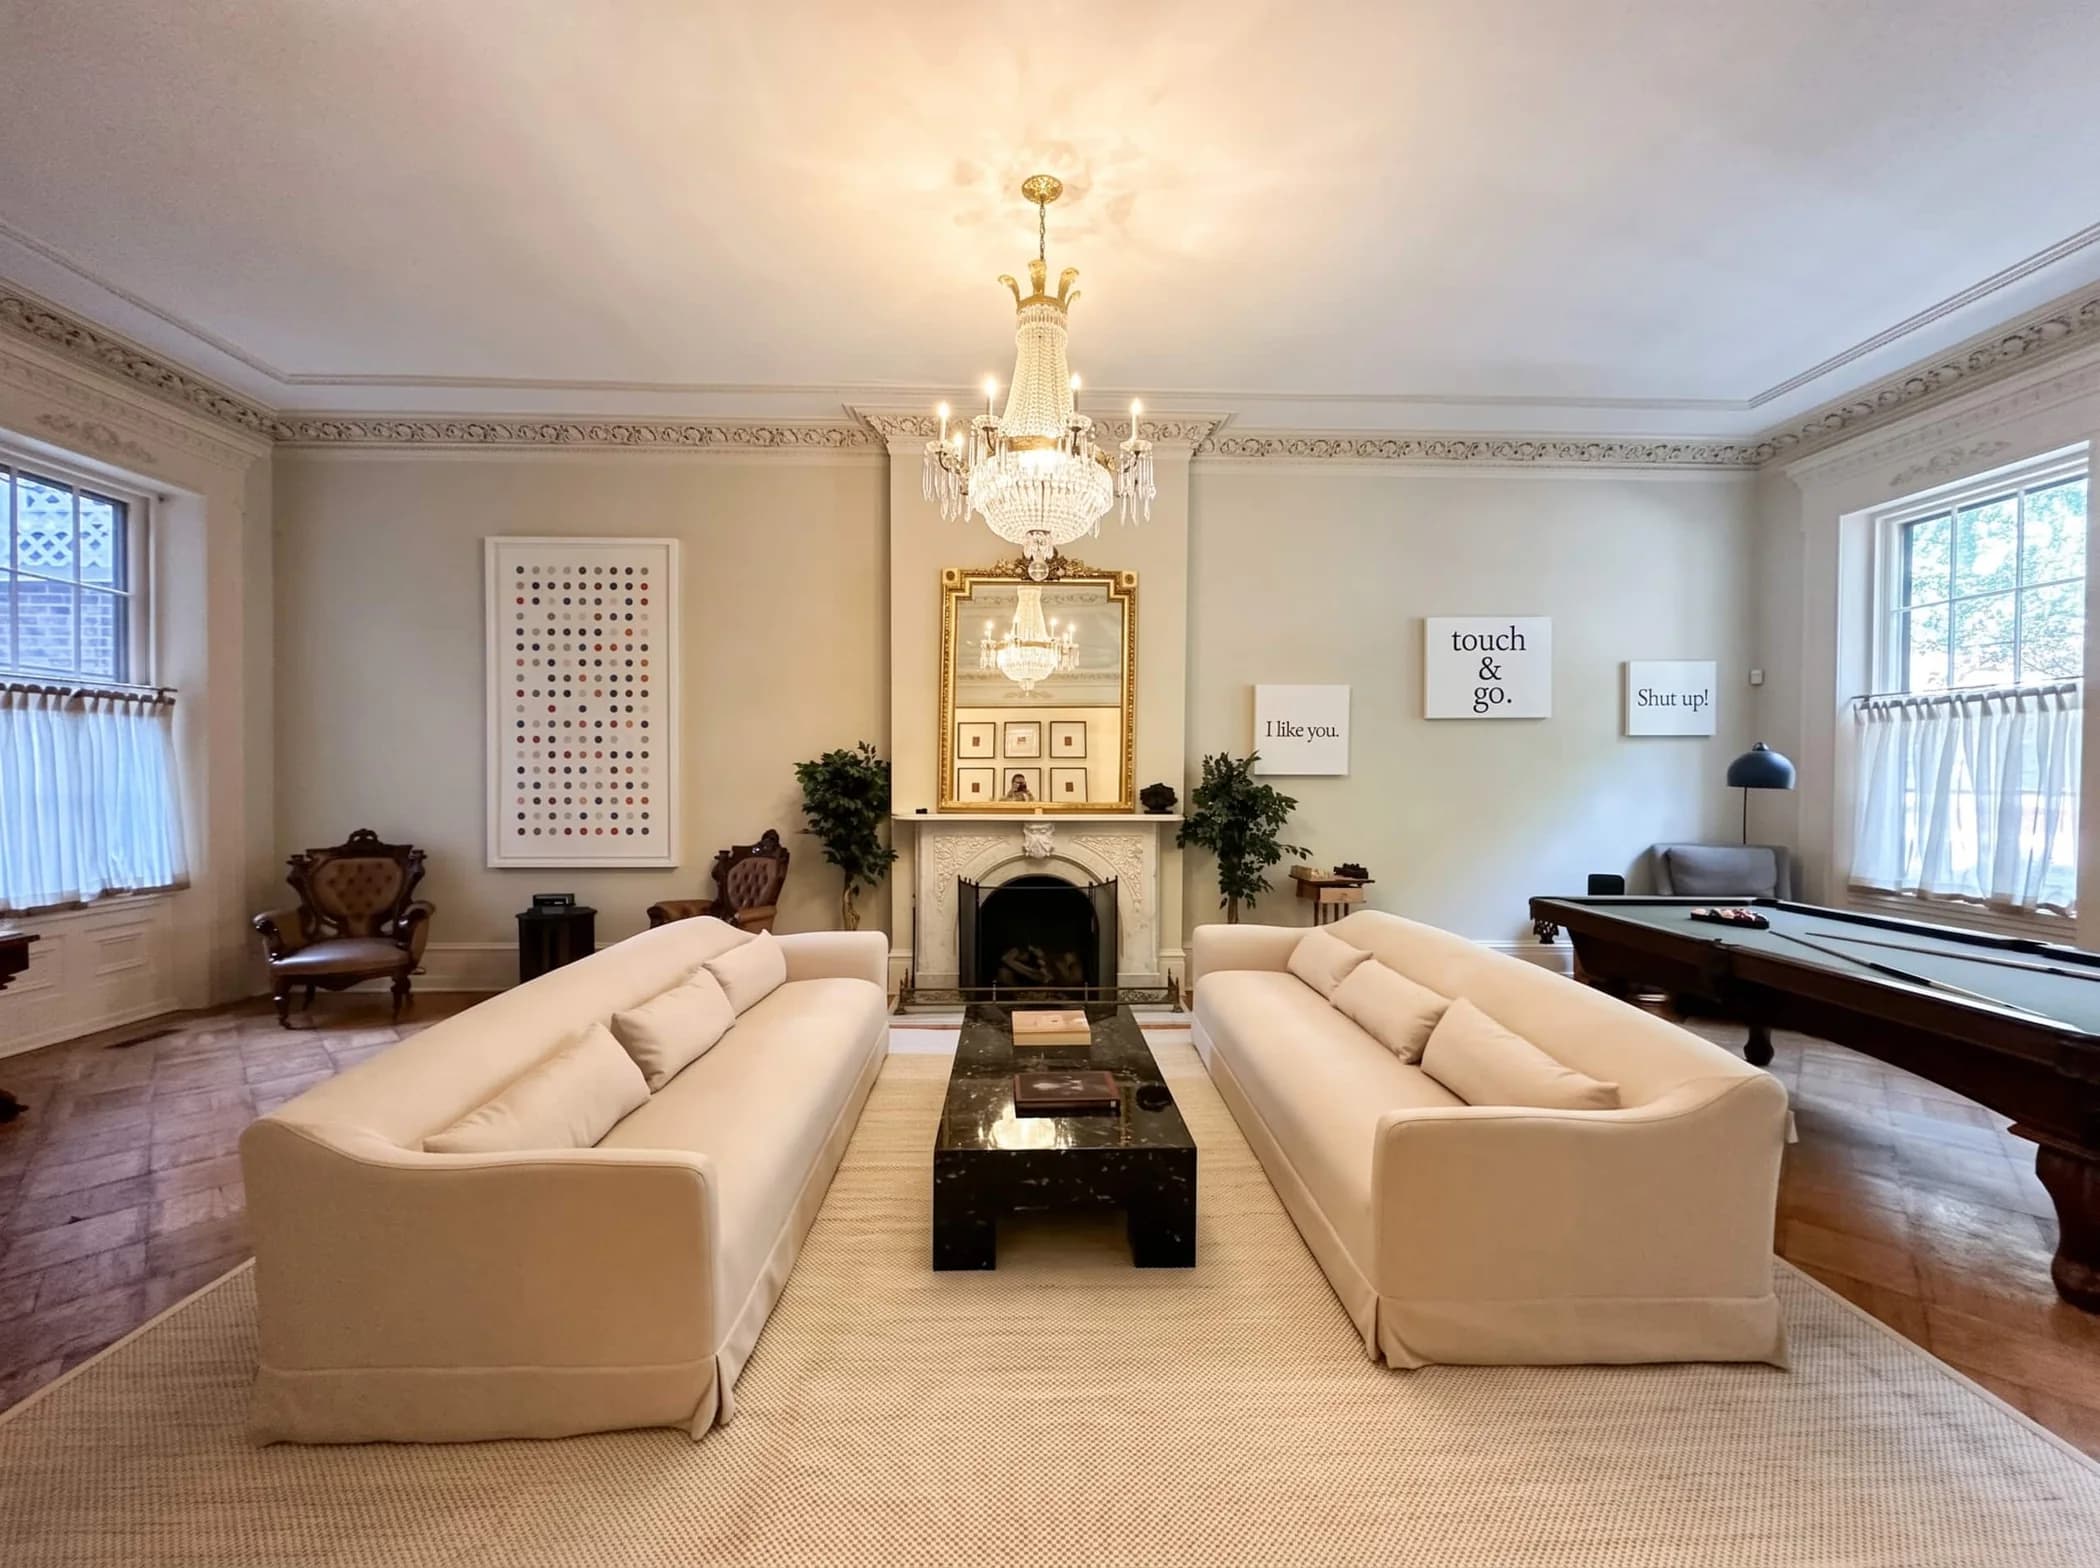
Grand parlor with original fireplace and full-size pool table

Second floor

The principal suite sits above the street.

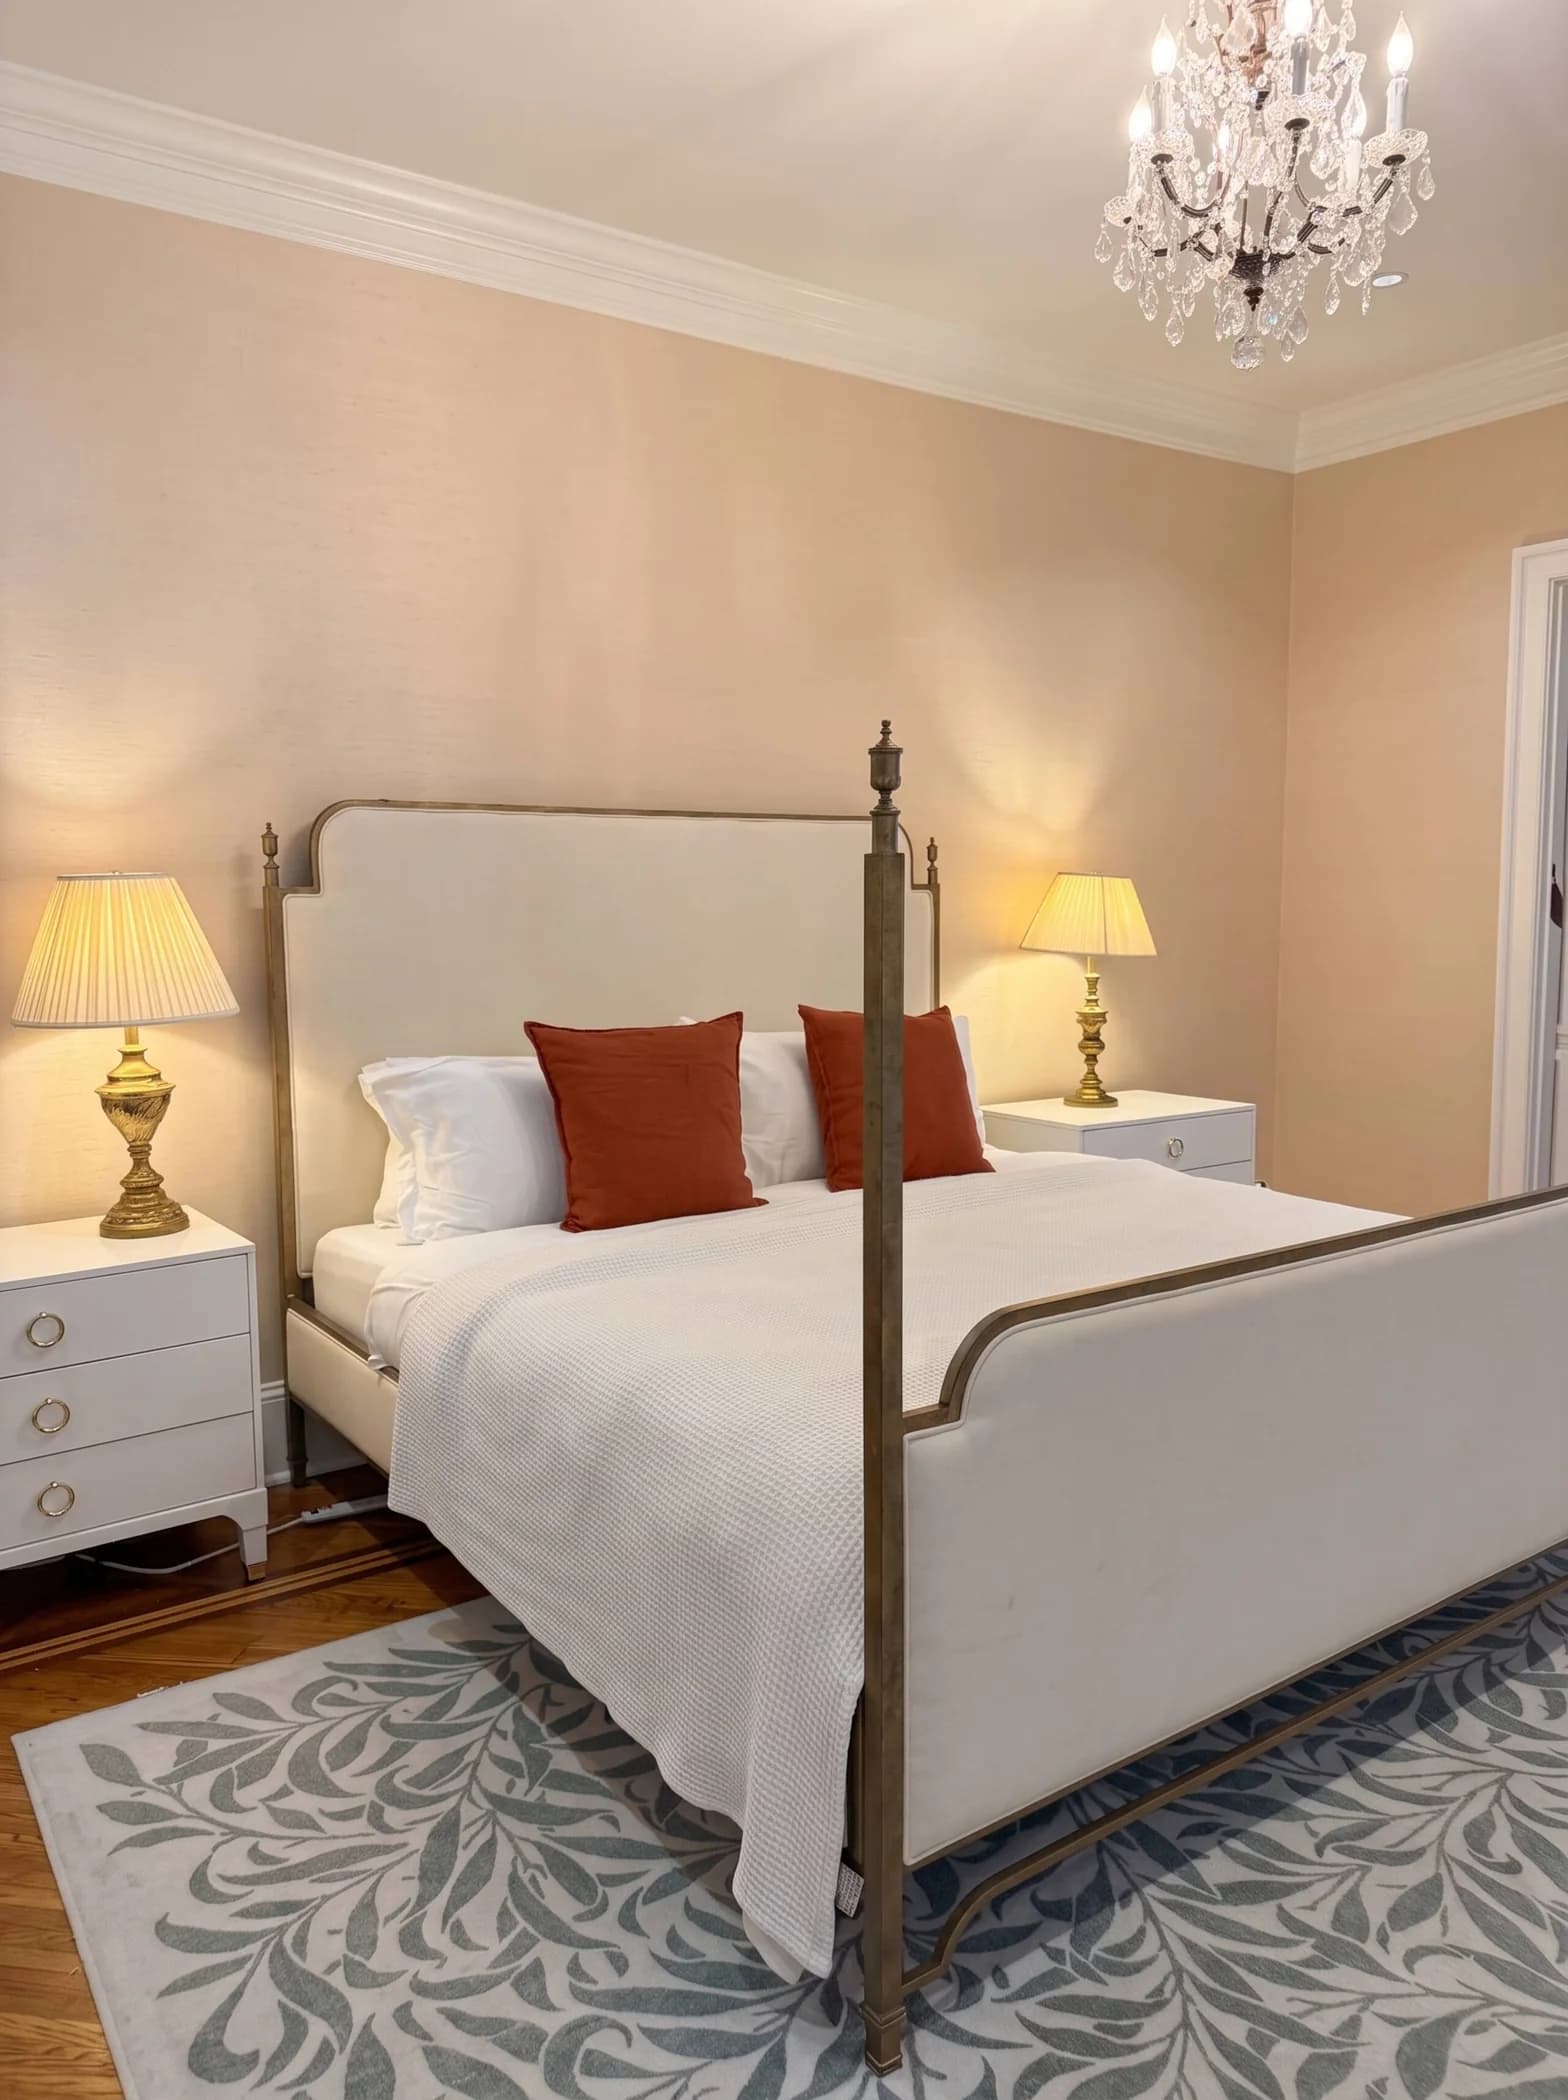
  • Principal bedroom with king bed, private sitting room, and private bath.
  • Library suite with a queen bed and Pine Street frontage.
  • Formal library for the guest who wants a quieter hour away from the group.
Principal suite with four-poster bed

Third and fourth floors

Bedrooms stack upward, with space between them.

  • Two more queen bedrooms on the third floor, including a large VIP suite.
  • Four bedrooms on the fourth floor: two connecting family rooms, a further queen bedroom, and a king VIP suite.
  • Five full bathrooms and a powder room keep mornings moving.
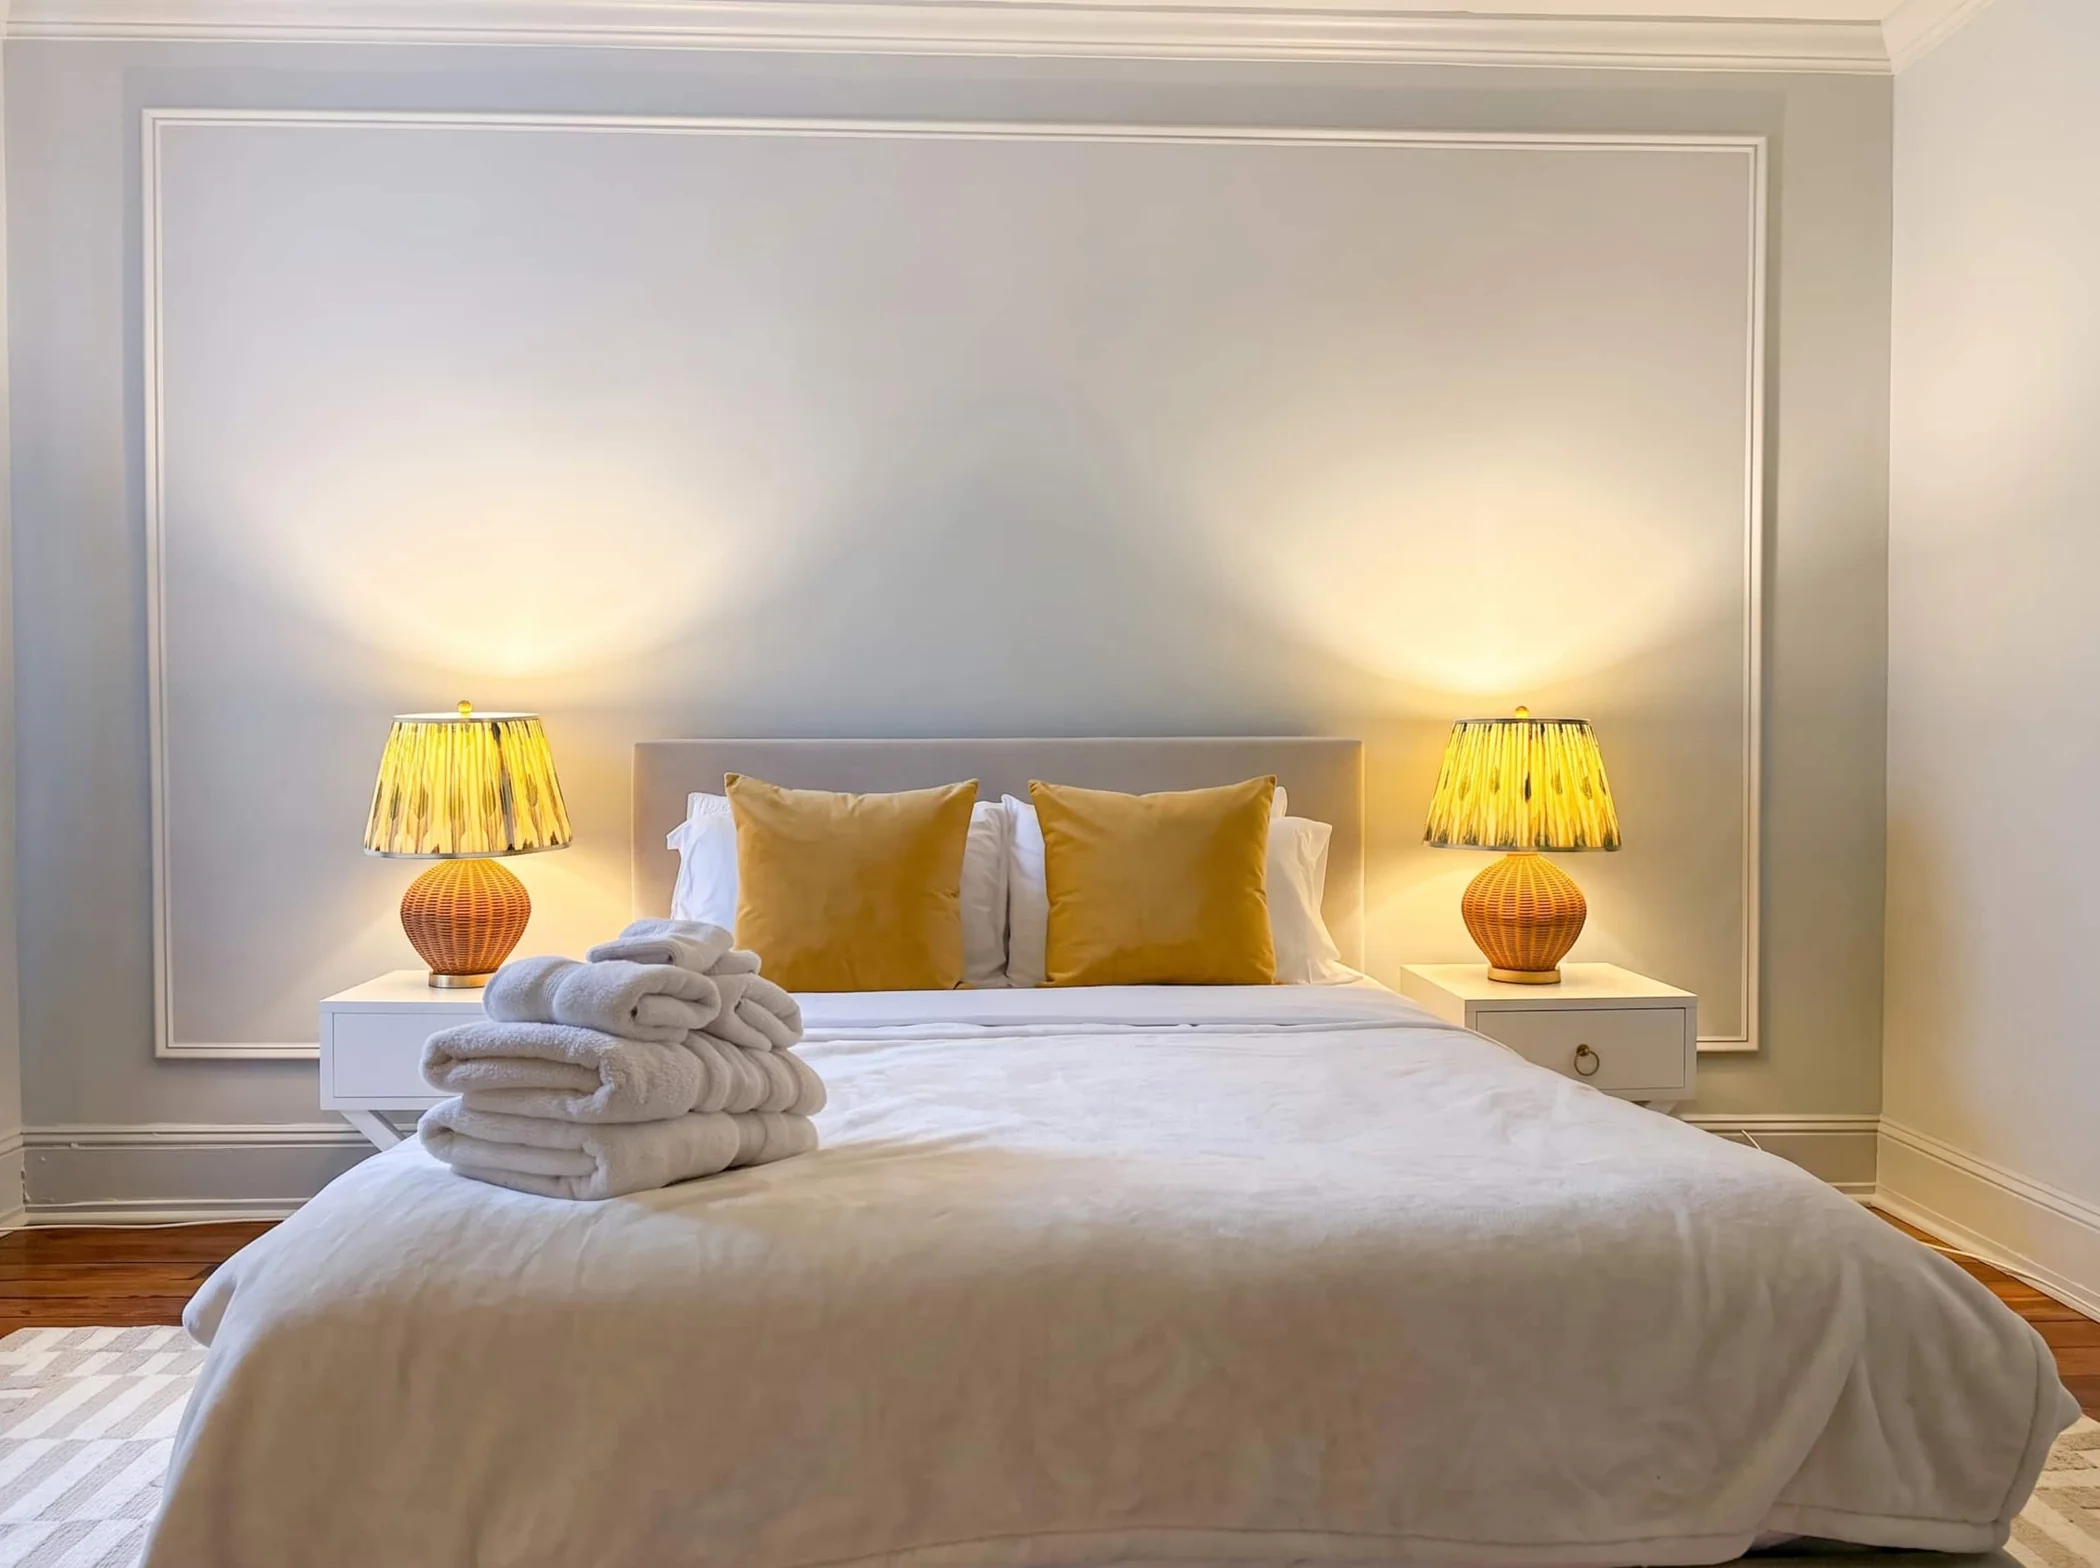
Upper-floor guest bedroom

Fifth floor

The roof deck is the exhale.

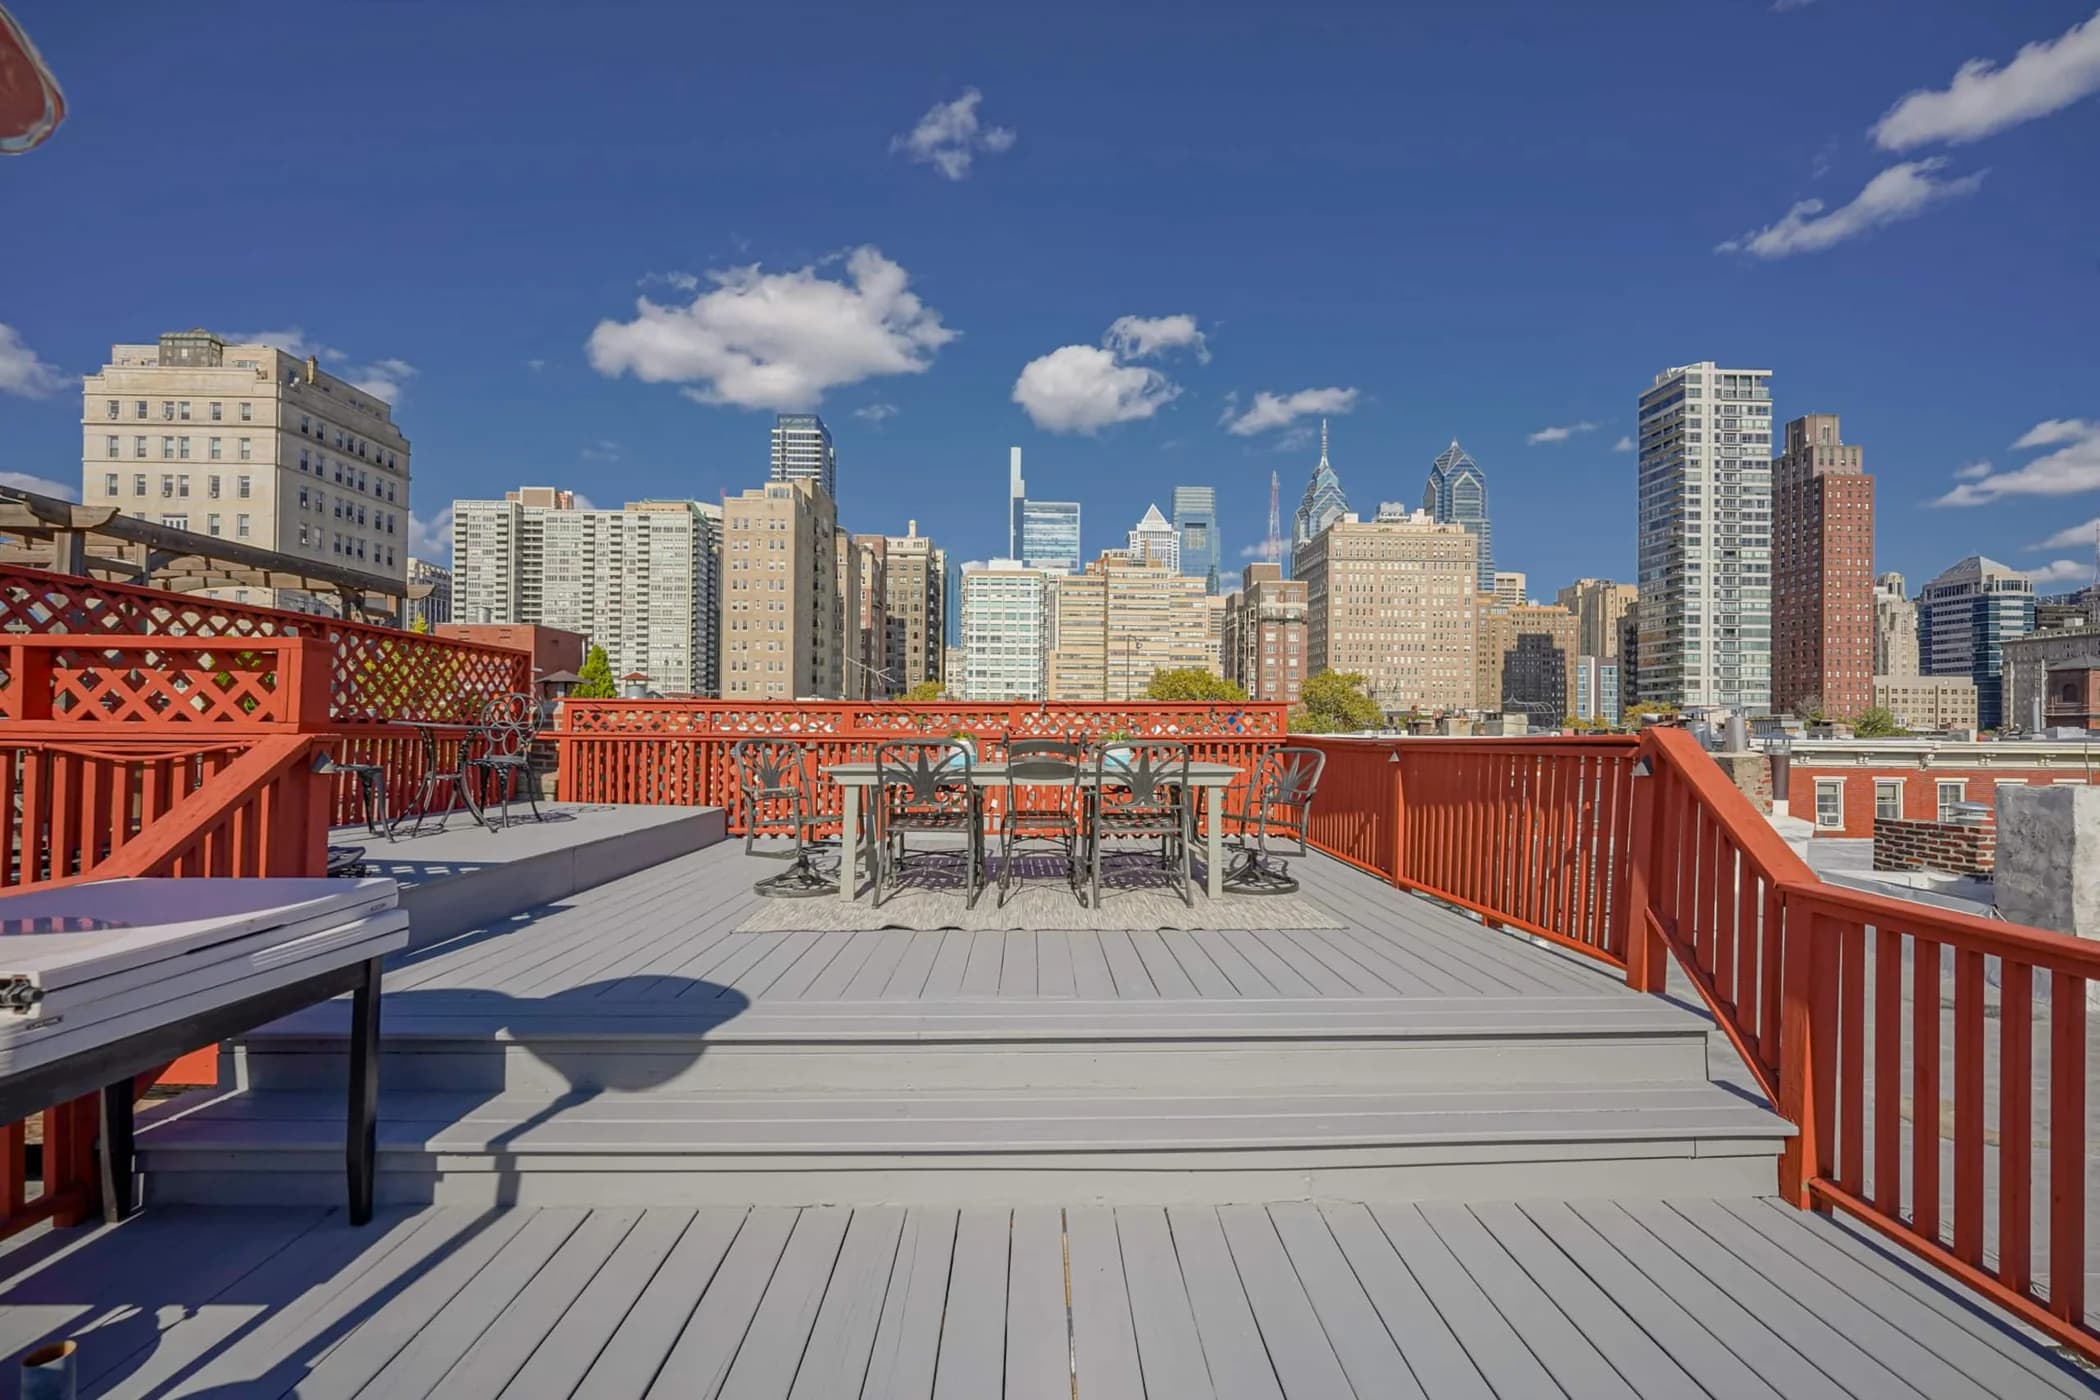
  • Private furnished terrace for morning coffee and an evening look over Center City.
  • Enough separation from the bedrooms below that the house still has quiet corners.
Private roof deck with city views

Bedrooms

Eight bedrooms, each with its own character.

The mix is simple: two kings, five queens, a double, and enough floor separation that a group of sixteen can still find a quiet landing.

King bed · Second floor · Private bath

Principal Suite

Queen bed · Second floor · Shared full bath nearby

Library Bedroom

Queen bed · Third floor · Full bath nearby

Second Bedroom

Queen bed · Third floor · Full bath nearby

VIP Bedroom 2

Queen bed · Fourth floor · Full bath nearby

Family Bedroom 1

Double bed · Fourth floor · Full bath nearby

Family Bedroom 2

Queen bed · Fourth floor · Full bath nearby

Third Bedroom

King bed · Fourth floor · Full bath nearby

VIP Bedroom 3

Amenities

The comforts that make a houseful feel at home.

For the group

Dining seats 16

One table for the whole stay, not three scattered reservations.

Two parlors

Fourteen-foot ceilings, original fireplace, crystal chandelier, and a full-size pool table.

Two full kitchens

Primary kitchen on the parlor floor, secondary kitchen upstairs.

Roof deck

Private outdoor space above the house.

In every room

Linens and towels

Beds made before arrival, bathrooms stocked for the stay.

Smart TVs

Screens in the main living areas and guest-ready entertainment setup.

Climate control

Central air and heat for a four-story house.

Practical

Gigabit WiFi service

Gigabit plan throughout the house; a recent Airbnb speed test measured 351 Mbps. Speeds vary by floor across 7,000 square feet.

Washer and dryer

Full-size laundry for longer stays and large groups.

Parking guidance

Several garages are within two blocks; exact options are sent before check-in.

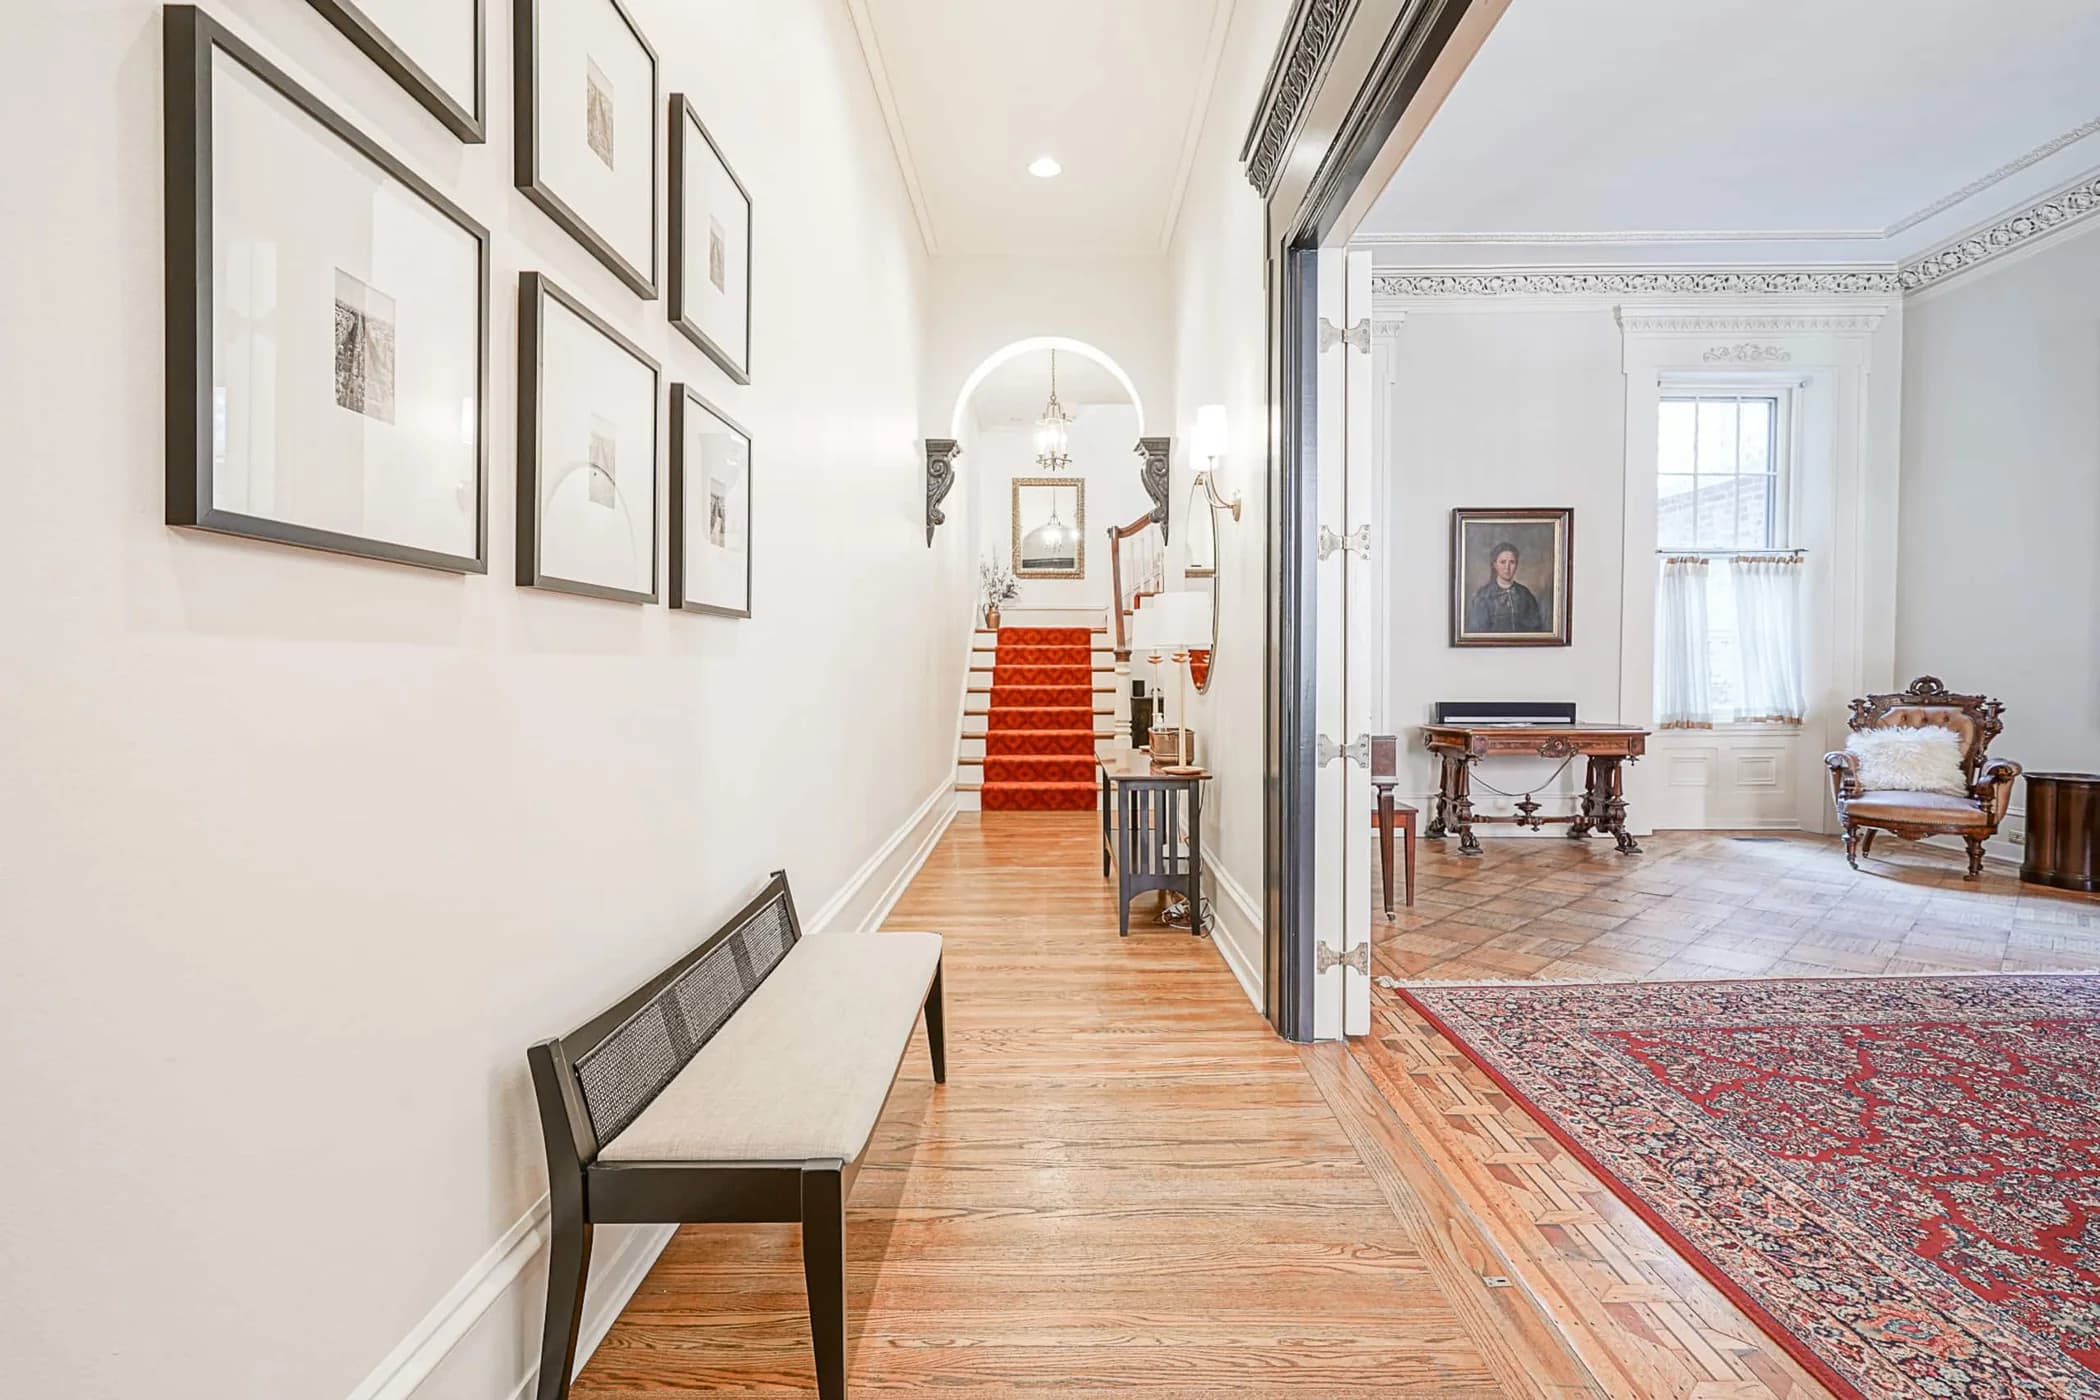
Entry hall with round brass mirror, console table and glass-paneled door crowned by a stained-glass transom
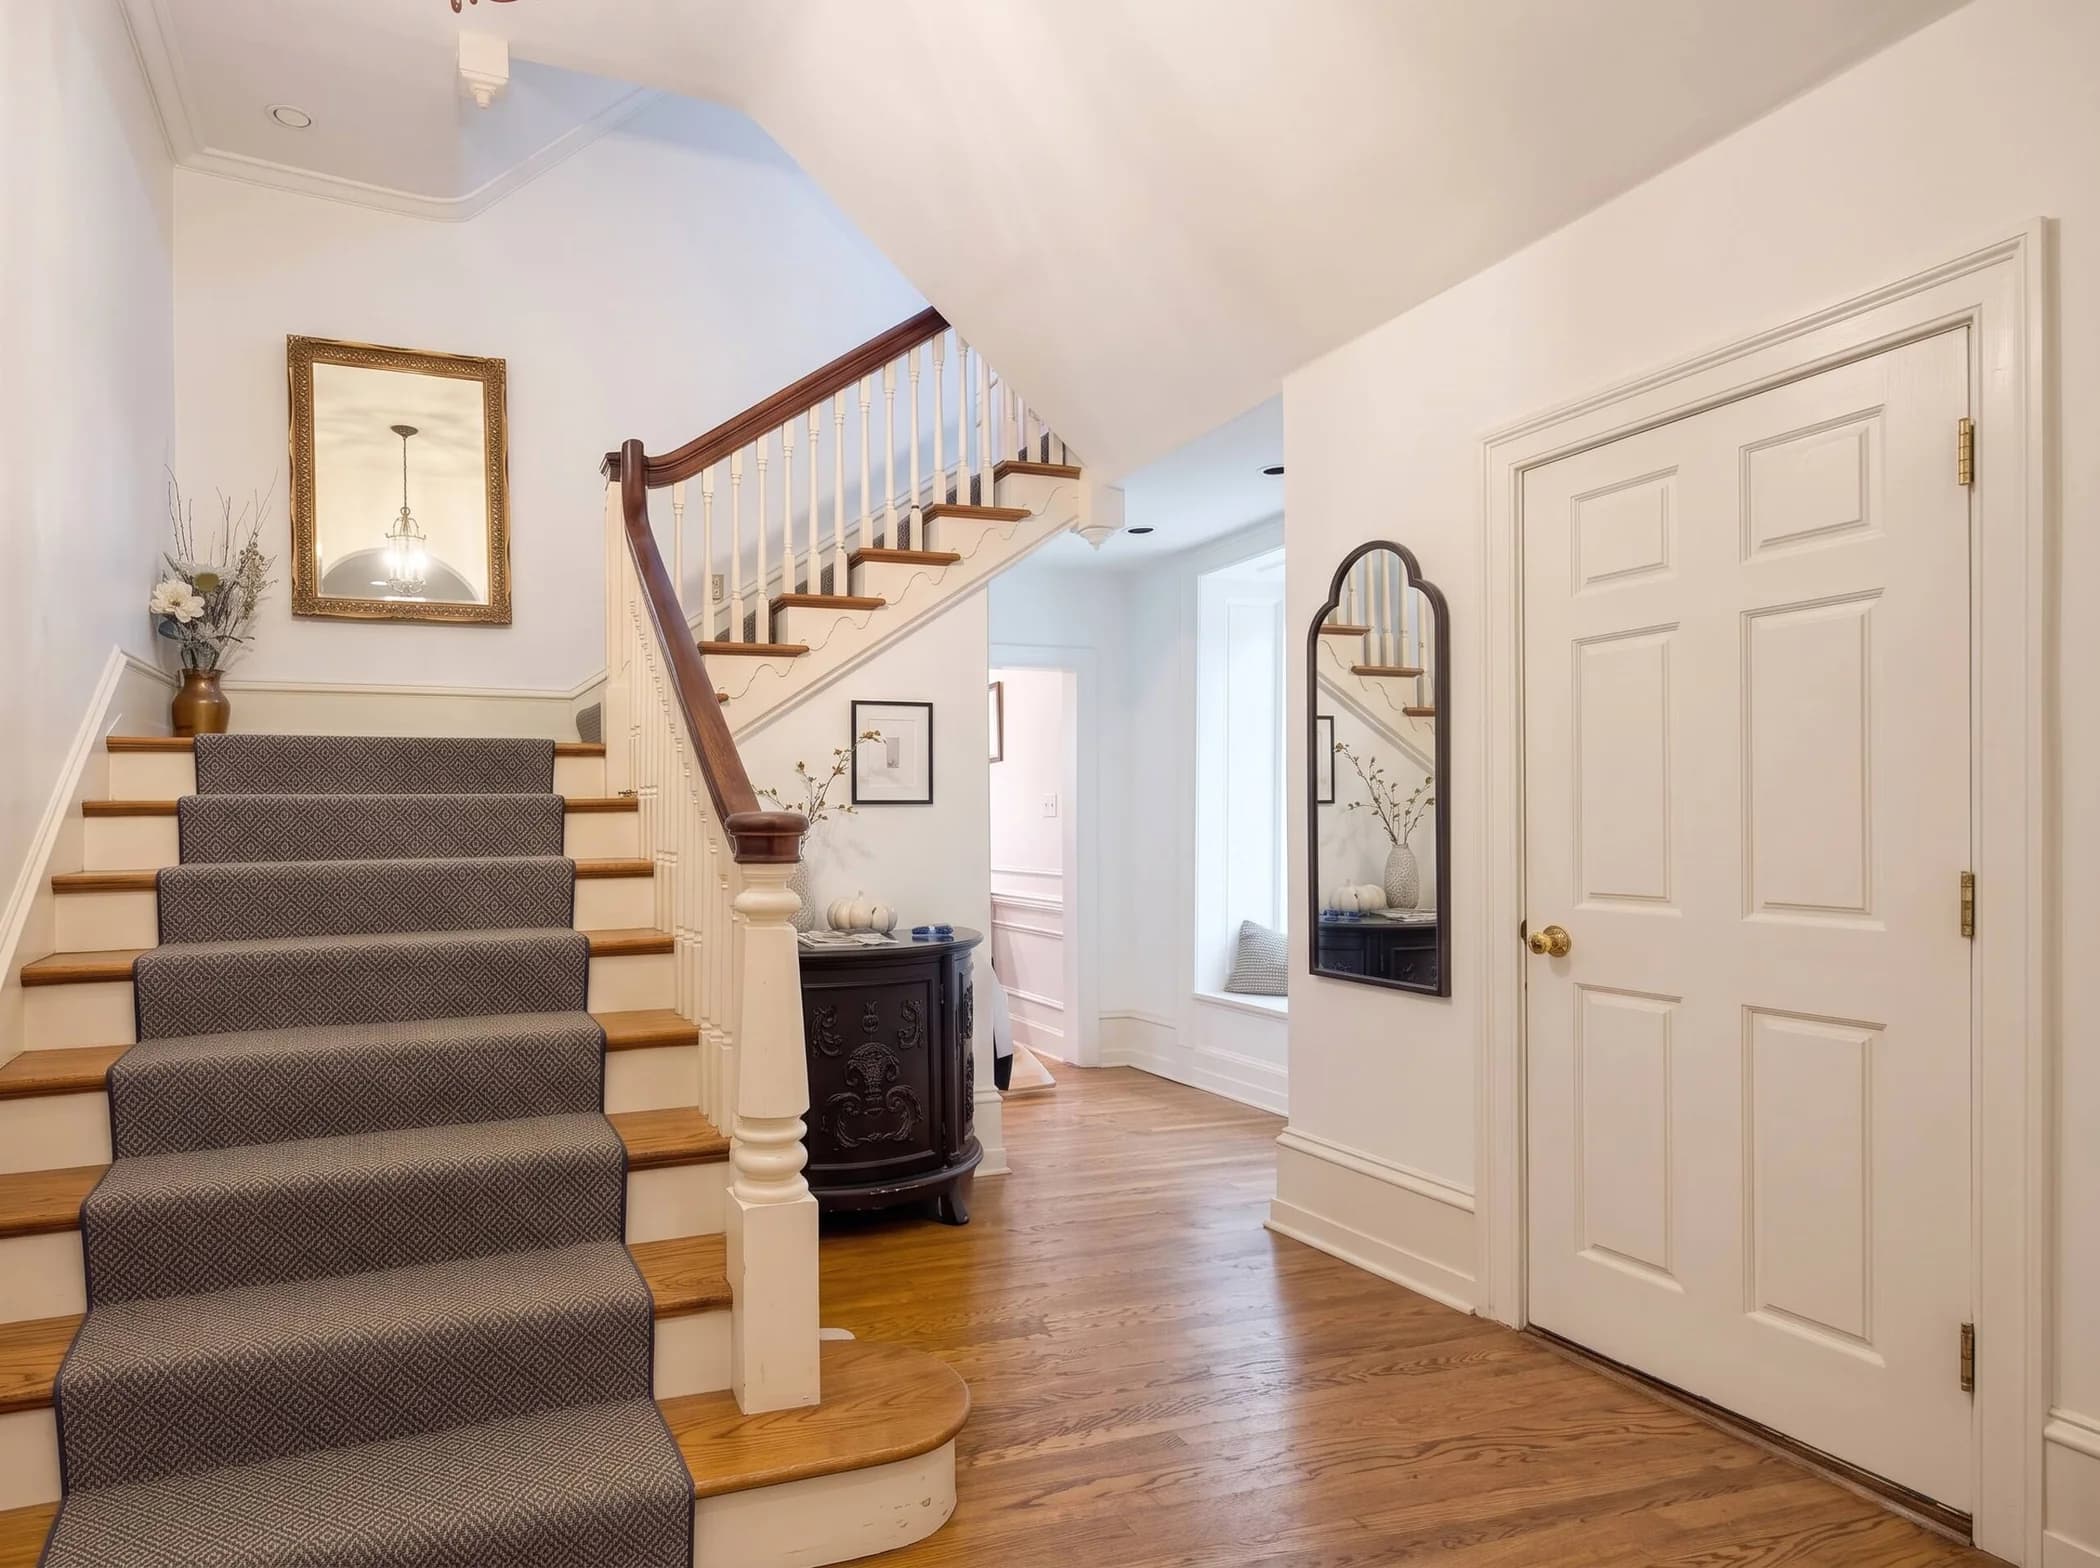
Main staircase with red patterned runner and brass lantern pendant, framed by carved black corbels
Grand parlor with pool table opening through towering pocket doors beneath carved plaster friezes
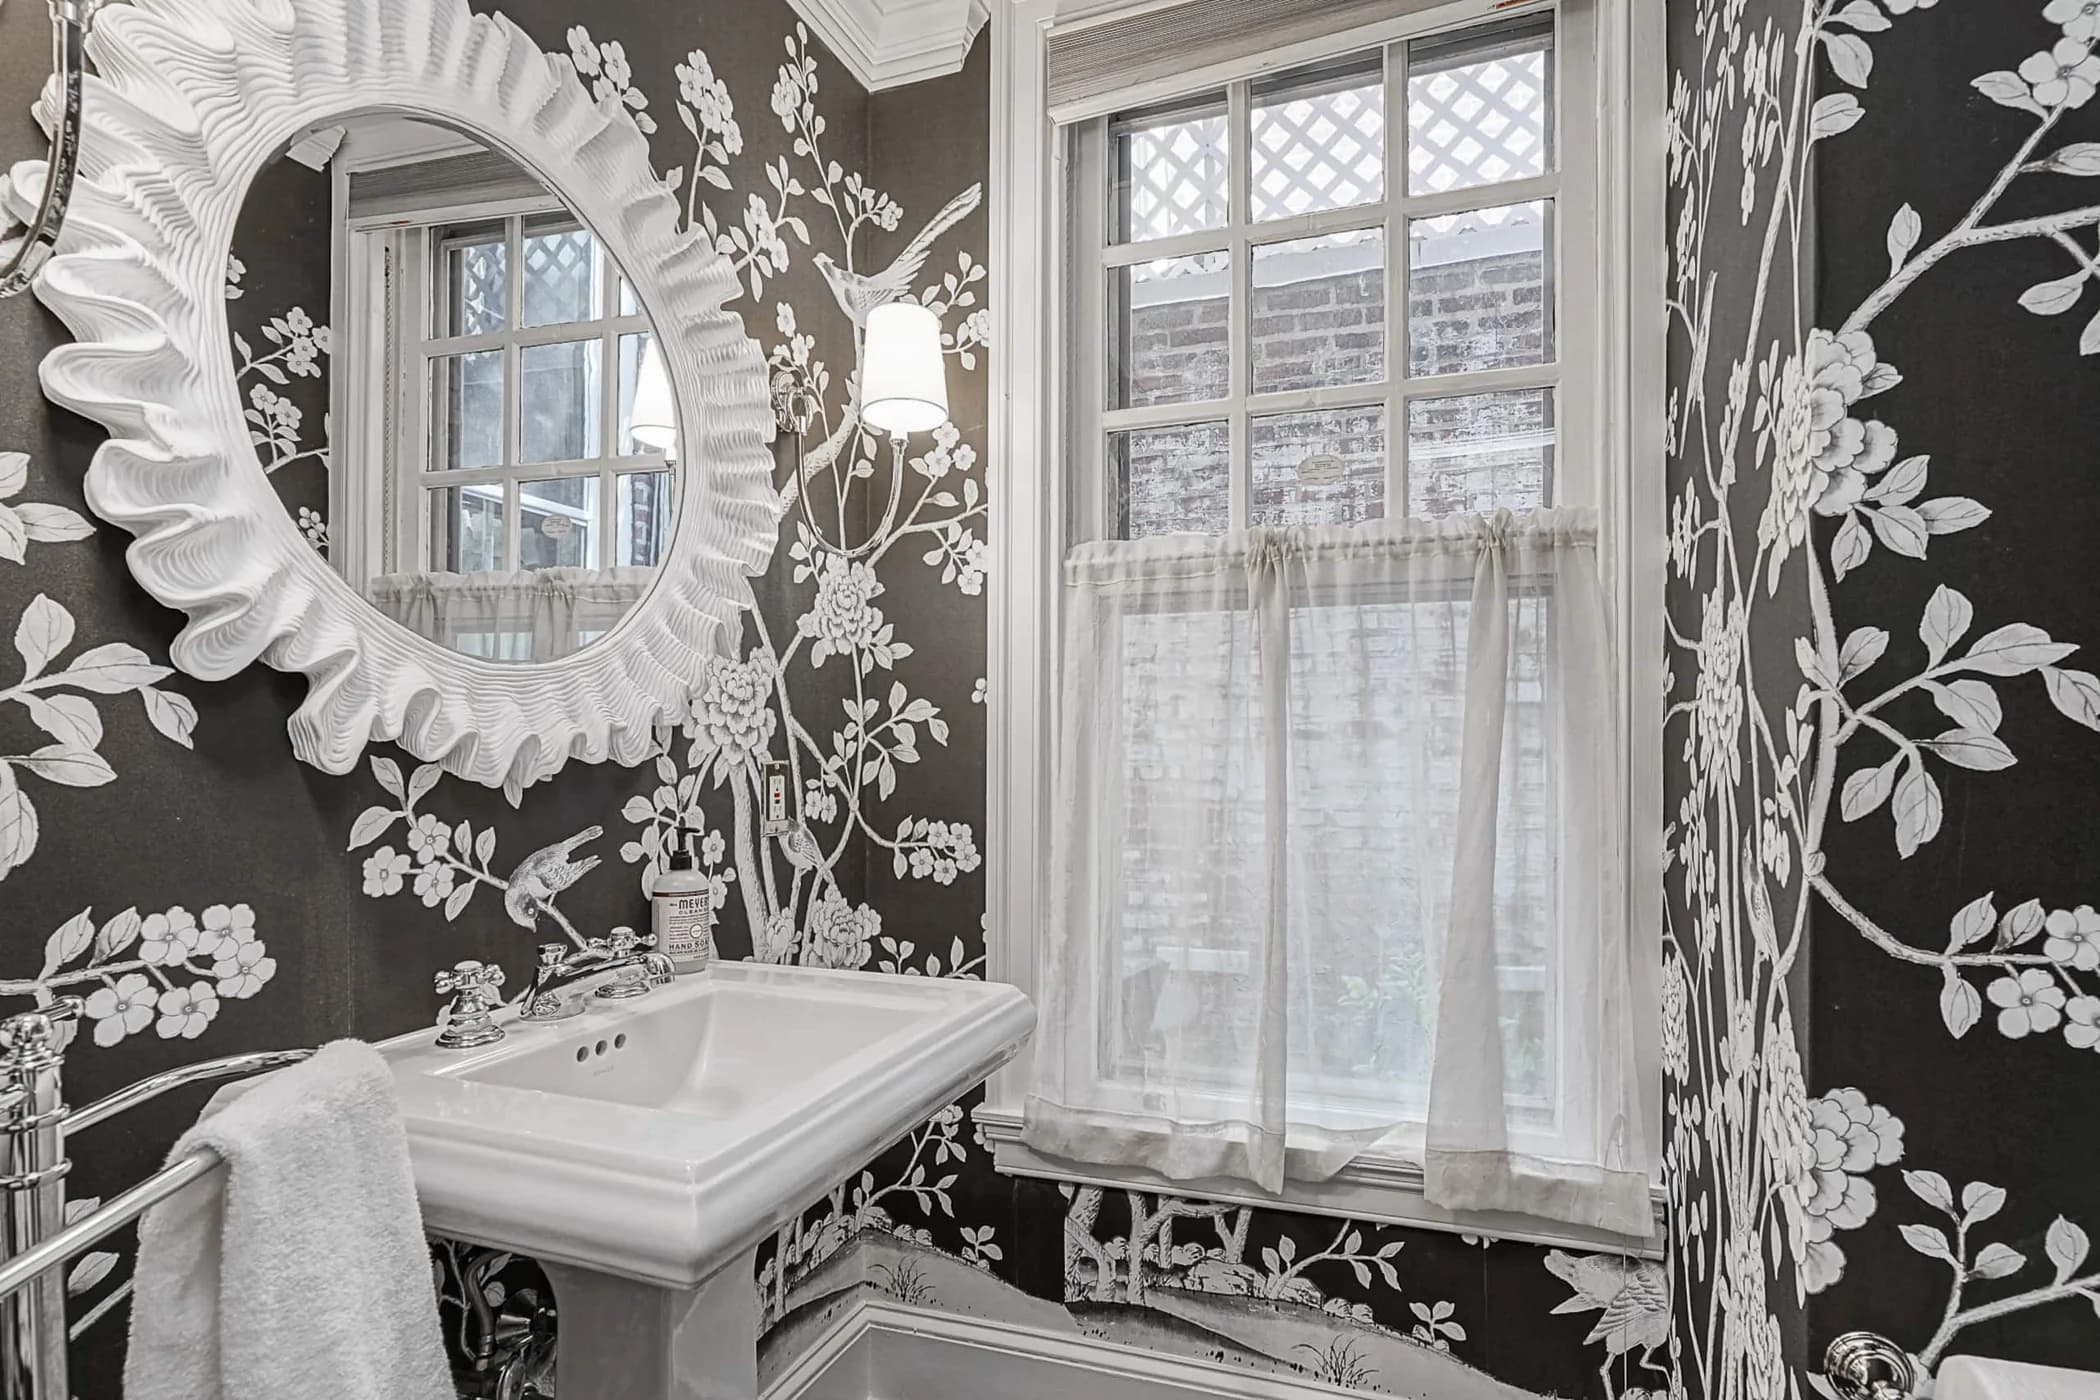
Powder room wrapped in black-and-white chinoiserie wallpaper with a sculpted white mirror

Gallery

See the rooms before you choose your floor.

The gallery shows the scale better than a list can: tall windows, old mantels, broad rooms, and the roof deck above it all.

View full gallery
Parlor at The Rittenhouse Residence

Bring the whole group under one roof.

8 bedrooms · 5 full baths + powder · sleeps 16