Rittenhouse Residence
Stay
Rates
Groups
History
Gallery
Reviews
Neighborhood
Contact
Book Now
Open main menu
Stay
Rates
Groups
Group Stays
Wedding Guest Housing
Hotel Alternative
Group Dining
Room Planner
Stairs & Access
History
Overview
The Story
New
Timeline
Documents
Provenance
Gallery
Reviews
Neighborhood
Neighborhood Guide
Rittenhouse Square
Events Calendar
New
Things to Do
Restaurants
Square History
Public Art
Where to Stay
Contact
Book Now
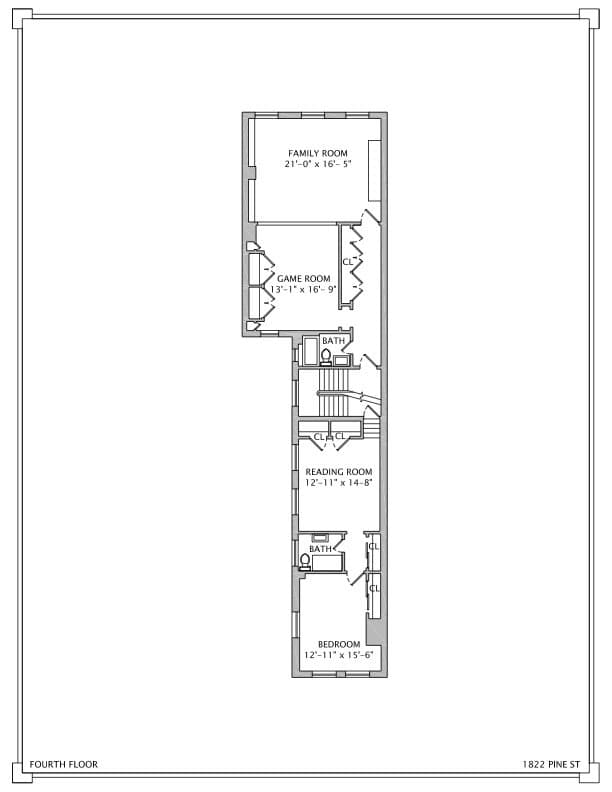
Floor Plan
1822 4 Floor
Architectural floor plan showing the the residence layout.
Date
Undated
Pages
—
File Type
JPG
Source File
1822 4 Floor.jpg
Download Original
Back to Archive